
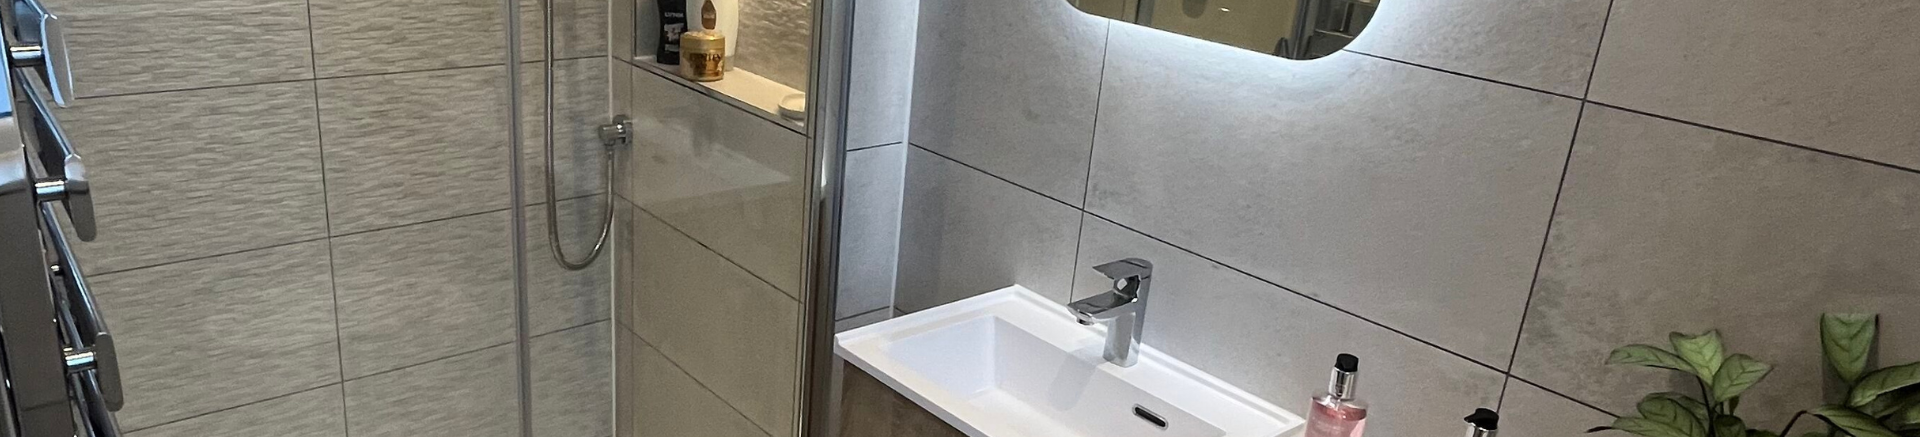
The Yorkwood Bathrooms Guide to Planning Your Layout: How Much Space Do You Actually Need?
Why Spacing Deserves as Much Thought as Style
Choosing a bath, basin or shower is the fun part of a renovation – but the gaps between them are what actually decide whether your finished bathroom feels relaxed or cramped. At Yorkwood Bathrooms, we see plenty of customers fall in love with a suite before checking whether it will physically work in their room, and it’s one of the most common (and most avoidable) planning mistakes.
Good spacing isn’t just about aesthetics. It affects how easily doors and drawers open, whether two people can use the room at once, how simple the space is to clean, and whether it will still feel comfortable in five years’ time, not just on the day it’s fitted.
Before any fixture goes near a wall, it’s worth thinking through:
- How each fixture will actually be approached and used day to day
- Which way any doors swing, and what they might collide with
- How people will move through the room from one task to the next
- Whether there’s genuine room to open cupboard doors, drawers or shower screens fully
A floor plan can be deceptive – a room that looks generous on paper can feel tight once tiling, skirting, panelling and furniture are all in place. Building in sensible clearances from the start avoids expensive rework later.
Thinking in Zones, Not Just Fixtures
Rather than treating your bathroom as one block of empty space, it helps to break it down into zones — the area each fixture needs around it to function properly. A toilet needs clearance to sit and stand. A shower needs room to step in and towel off. A vanity needs space to lean in and wash up. And connecting all of them is the circulation space you walk through to get from one to the next.
In smaller rooms, these zones will inevitably overlap, and that’s normal. The goal isn’t to give every fixture total isolation — it’s to make sure nothing feels squeezed and that using one fixture doesn’t block access to another.
Tip from our team: measure against the finished room, not the bare shell. Tiles, wall panelling, boxed-in pipework and fitted furniture all eat into your usable space, sometimes by several centimetres on each wall.
Recommended Clearances by Fixture
Toilets
Leave roughly 200mm of clear space on each side of the pan, and around 600mm in front for comfortable sitting, standing and cleaning access. Avoid positioning a toilet directly opposite a bath, shower or vanity where space is already tight – a compact or wall-hung pan can be a useful workaround in a small cloakroom or ensuite.
Vanity Units and Basins
Aim for about 600mm of clear floor space in front of the unit so there’s room to stand, wash and reach into storage comfortably. If your chosen unit has doors or drawers, check they can open fully without catching on a wall, radiator or neighbouring fixture – this is easy to overlook until the unit is already fitted. A wall-hung vanity can help open up a tight room, both visually and physically.
Baths
Space requirements here depend heavily on the bath style. A fitted or back-to-wall bath mainly needs clearance along its open side and at the foot end. A freestanding bath needs breathing room on more sides, both for getting in and out and for cleaning around it. Always plan around the finished footprint – bath panels, taps and any shower screen add to the real dimensions.
Showers
For the enclosure itself, 800mm x 800mm is a workable minimum, with more room giving a noticeably better showering experience if your layout allows it. Outside the enclosure, try to keep at least 600mm of clear space in front of the entry point. Don’t forget to check door swing on hinged or pivot doors – in a snug bathroom, a sliding or bi-fold door often makes far better use of the available floor space.
Don’t Forget the Door
It’s easy to plan every fixture in detail and forget about the bathroom door itself. A door that swings inward can eat into your circulation space and, in a small room, may even collide with a toilet or vanity. Consider the full arc of the swing before finalising your layout, and where space is genuinely tight, ask your Yorkwood Bathrooms designer about outward-opening, sliding or pocket door options.
Note: accessibility and building regulation requirements vary by property type and use – the figures in this guide are general planning starting points, not a substitute for official guidance. Always confirm specific requirements for your project.
Getting Heights Right, Not Just Widths
Floor space gets most of the attention, but installation height matters just as much for everyday comfort.
| Fixture | Typical Height Guide |
|---|---|
| Basin/vanity top | 850–900mm from finished floor |
| Wall-hung toilet seat | 400–450mm from finished floor |
| Fixed shower head | 2,000–2,100mm above finished floor |
| Mirror | Positioned to the users’ eye line — no fixed standard |
These are sensible starting points rather than fixed rules — the right height for your household depends on who’s using the room and the specific product’s own installation guidance, which should always take priority.
Let Yorkwood Bathrooms Help You Get It Right First Time
A great bathroom layout comes down to balance: enough space to move freely, fixtures placed where they’re easiest to use, and heights that suit the people in your home. Working through these zones and clearances before you order anything can save you from costly surprises once fitting begins.
If you’d like a second opinion on your plans, our team at Yorkwood Bathrooms is happy to talk through your room dimensions and help you get the layout right before you commit to a single tile.